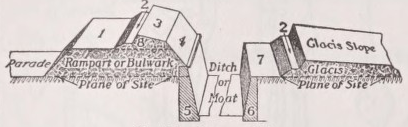
Various terms have been adopted in connexion with the general term of Fortification, but none of them are of much use in considering the subject, and some may lead to error, by inducing the engineer to restrict himself under some circumstances to a very limited view of his subject. Thus, Fortification Natural and Fortification Artificial implyause-less distinction, as every engineer must avail himself of the natural advantages or obstacles of ground, as well as of the obstacles his science and genius enable him to add to them; and thus in every Fortification nature and art must act together. Fortification Regular and Fortification Irregular are defective terms, as no Fortification can possibly be regular unless it should so happen that the ground it occupies, as well as the ground surrounding it on all sides, is uniform in level and general character. Again Fortification Permanent and Fortification Field or Temporary have reference only to the immediate object of the works, or to the application of the science, and in no way affect its principles, which remain the same whether the work is a simple earthen intrenchment, or a great fortress surrounded by masonry walls. Fortification Offensive and Fortification Defensive are, however, of all terms the most objectionable, since they imply a contradiction to fact, for the perfection of defence depends as much on its active offensive operations as on the protection of its covering works, while the perfection of attack depends as much on the skill with which its passive protective works are pushed forward as on the fire of its batteries.
The principles of Fortification then should be studied unshackled by any of these distinctions, and the engineer should apply his means to his end, using without restriction the works best suited to his purpose; and it is in this way that the study of the subject will be here treated.
Elementary Fortification.
It is desirable to examine the exact meaning of technical words, in order to acquire a distinct notion of the ideas they were intended to convey, and to obtain a glimpse of the historical progress of the science in which they are used. Fortify, Fortifications, Fortress, Fort, are all derived from fortis, strong; and the idea the first two convey is that, by artificial arrangement, additional strength is bestowed upon one combatant over another, or upon one party of combatants over another party. A rock, the trunk of a tree, a bank of earth, or any natural object, which shelters the body of a man from the missiles of his opponent whilst it leaves him free to discharge his own, may be considered the simplest form of fortification.
A bank of earth, when reduced to the requisite thickness, and moulded into proper form, with such slopes as the particular tenacity of the earth may require to insure stability, or which the intended direction of the fire over its summit may render necessary, becomes a Parapet, so called from the Italian words para, a defence or guard, and petto, the breast, or, in English, a breastwork. If the Breastwork or Parapet be made only sufficiently high to permit the soldier to fire over it, he will be exposed after firing, and will be forced to crouch in order to obtain cover. The parapet is therefore made high enough to cover the soldier when standing up so that he can load with ease and security, and can move with safety from place to place behind it. This increased height renders it necessary to introduce a Banquette or step (accessible by an easy slope), standing upon which the soldier can fire over the parapet and from which he can retire by the interior slope to the lower ground behind it; the name Banquette is derived from banchetta, a little bench or step. As Parapets are usually formed artificially, the earth for their construction is derived from a ditch, which being dug immediately in front of and parallel to the parapet, forms by its depth an additional obstruction to an advancing enemy. Ordinary intrenchments are formed of a simple parapet and ditch, but in more important outworks and in fortresses the height is further augmented by elevating the parapet on another mound of earth called the Rampart {riparo in Italian), and as this additional height requires a greater quantity of earth, the ditch is made both wider and deeper. By these means the difficulties of attack are increased, additional cover is given to the magazines or other buildings within the fortress, and the command over the country is raised and improved in efficiency, by elevating the soldier so that he can see over the many minor obstacles which would otherwise restrict his field of view.
Some writers, regarding the presence or absence of the rampart as the main distinction between permanent and temporary works, have proposed to call the former Rampart or Town Fortification, the latter Parapet or Field Fortification; but this distinction is not of universal application, and the more ordinary divisions of Permanent and Field Fortification better indicate the nature of the works and the objects for which they are intended.
In order to study efficiently the combinations of these simple elements, with a view to form from them works of defence, it is necessary that we should know the manner in which such works are represented on paper. As in architecture, of which in earlier times fortification was only a military branch, this is effected by the plan, the section, and the elevation, of which the first two are the most important. The plan of a work is the orthographic projection of the lines of intersection of the planes of its slopes on the plane of construction. The elevation is a similar projection on a vertical plane. The section or profile is made on a plane perpendicular to the lines of intersection of the planes or slopes, and therefore represents the traces of these planes on the sectional plane. Fig. 1 represents a small portion of a simple parapet in plan and profile, and leads to the following explanation of terms :—
In the plan, cc represents the crest of the parapet or highest ridge line of the work. In delineating the outline of a work, it is this line which is always drawn; it is called the “trace.” Between cc and ce is the superior slope; between ce and a line parallel to it through s is the exterior slope, prolonged in this case to the bottom of the ditch dd, being continuous with the escarp sd; gg is the crest of the glacis, or ridge of a slightly elevated mound of earth raised on the exterior edge of the ditch, or counterscarp, and sloping gently outward, so that the assailants passing over its surface may be in the prolongation of the superior slope of the parapet, and therefore in the line of fire from its crest; by its elevation the glacis increases the amount of descent into the ditch. Within the crest of the parapet are seen the interior slope of the parapet, bounded by b'b', the banquette, between b'b , and bb, and the interior slope of the banquette, bounded by aa. Relief— This term is adopted to indicate the height of any point of the work either above the plane of construction, which is sometimes the plane of site, when it is called constructive relief, or above the bottom of the ditch, when it is called absolute relief. The absolute relief is a very important datum, as it expresses the total obstruction offered by the parapet and ditch to the ascent of the assailant, and it has a bearing on the regulation of the length of lines, which mutually defend each other. The Relief of a work is the relief of the crest of its parapet The Command of a work is the height of the crest of its parapet, either above the plane of site if horizontal, or above any point of that plane specially referred to, or above the crest of the parapet of any other work in front of it; the difference of height, therefore, between the crest of the parapet in fig. 1 and the crest of the glacis is the command of the parapet over the glacis; in the one case the command is absolute, in the other relative.
But after all a simple parapet and ditch afford only temporary protection, and it is necessary to stop an enemy as he advances to them by placing obstacles in his path which shall retain him as long as possible under the fire of the works opposed to him either in front or in flank. In the profile in fig. 1, the simplest form of such an obstacle, viz., a Palisade, is shown. When, however, in combination with direct fire only, as in the figure, palisades check an enemy but for a short time, and are principally useful as affording more time to the defenders. Indeed in any combination of defence palisades are now of much less value than formerly, as they are readily destroyed by indirect fire, and by the new explosives which are more portable and far stronger than gunpowder; they are mainly used in closing the gorges of temporary works. Many other obstacles may, however, be so arranged as to assist materially in rendering simple direct fire more effective.
Abattis are formed of trees cut down, and arranged side by side with the branches interlaced outwards, and the stems inwards; the branches should be freed from foliage, and their ends cut sharp. They may be arranged in one or more rows, so that the fire from the parapet shall sweep along their summits, their stems being firmly fastened by pickets to the ground and partly buried in it; an enemy would suffer great loss whilst attempting to remove them underfire. The best abattis are formed of good-sized growing trees. The trunks are partially cut through a little above the ground, and the trees are bent down and securely fastened to the ground and to one another by pickets and iron wire.
Fig. 2 exhibits an arrangement of Abattis; and it will be observed that in this profile the exterior slopes of the parapet and the escarp are formed into one gentle slope, whilst the counterscarp retains its ordinary slope. By this modification the difficulty of descending into the ditch remains as before, and the sloping pickets in front of the abattis prevent the assailants from clearing it away. In simple inclosed works, such as redoubts, and in lines, the defence frequently depends on direct fire alone; and in these cases a work of the profile here figured with obstacles would be far more effective in checking an enemy than a work of ordinary profile without obstacles, and would render it impossible that a watchful garrison should be surprised; and this is a very important consideration, as a vigorous and bold enemy could scarcely be stopped if he had succeeded in arriving at the foot of the escarp unchecked.
Fig. 3 exhibits another arrangement formed only of large branches securely picketed down to the ground. In this case the form of the ground is taken advantage of, and the profile of the defensive line is modified, a trench being cut out behind it, and the banquette being formed on the surface of the ground. By simple arrangements of this kind, it will often be possible to carry defensive lines over a large extent of ground in a short period of time, and to obtain more effective defence by taking advantage of the natural facilities of the ground than by the construction, with a great expenditure of labour and time, of elevated works, not so well fitted to sweep the surface of the ground, ward or pulled downhill backward, and securely fastened by chains to the ground or to upright posts, they form a very formidable obstacle.
Fraises are palisades placed in a horizontal or nearly horizontal position. They are of wood or iron, and are usually made about 10 feet long and 15 inches thick, bound together by two ribands, nailed above and below them and buried in the ground, without which they would be more easily torn away. They are fixed both on the counterscarp and on the escarp. When on the escarp, they are inclined downwards, and the berm is cut away; when on the counterscarp, they are inclined upwards. On the counterscarp they are safe from direct fire, and retain an enemy outside the ditch.
Fig. 5 represents, in section, a row of fraises on the escarp. In this profile the ordinary banquette for musketry is represented by dotted lines below a wider terreplein, formed for artillery to fire over the parapet, or “ en barbettef as it is usually called; but this will be more fully explained below.
The “Wire Entanglement” is the best and most easily made of hasty accessory defences. It can be applied everywhere, and can be made by anybody; the material of it is carried in a small compass; it does not interfere with the fire of the defence; it cannot be seen from a and to act upon the obstacles placed to check the progress of the assailants.
Chevaux-desrise.— The Cheval-de-frise (fig. 4) is a substitute for an abattis. It consists of a strong horizontal beam, 12 feet long and 9 inches square, through which are passed strong lance-like rods of wood or iron, sharp at both ends, and about 6 inches apart. Several of these may be joined together by rings and hooks with which the ends of the beams are fitted.
Chevaux-de-frise require a considerable amount of skilled labour in their construction; hence they can only be employed in limited quantities for limited objects. They are employed for temporary purposes, e,g., as barriers to the entrance of a work, across a road or street, in positions where they can be easily removed when the communication is required to be used. They have the disadvantage of being removed or destroyed without much difficulty. It is, however, usual to keep as articles of store iron chevaux-de-frise, so made that the parts are separable for convenience of package and transport. If planted at the bottom of a hollow, exposed to direct fire, so that they must either be pushed uphill for-
distance; and artillery has little effect upon it A form of wire entanglement is shown in fig. 6. Stout stakes are driven into the ground 5 feet apart, and disposed in rows chequer-wise; strong wires are wound round them about 1 foot 6 inches above the ground, crossed diagonally by finer wires. No entanglement should be less than 3G feet in depth. The wires should hang slackly from their supports, as when strained they are easily divided by a swordblow, and the stakes should vary in height. 14 B.W.G. steel wire is very suitable for the thicker wires; it is strong and weighs only 90 ft> per mile. Wire entanglements in the bottom of a ditch offer a strong resistance. They are well placed in the slopes of the glacis and counterscarp and on the berm; but they are most effective when interwoven with bushes and trees in the defence of woods.
Iron “band Gabions,” when disposed as in fig. 7, form a good entanglement. The bands are buttoned and placed in lines 4 feet apart, and connected together by strong wires passing through the bridging holes.
Crows' Feet (fig. 8) are made of iron with four points so arranged that one shall always project upward in whatever manner they may be thrown on the ground; the points are either 2 or 4 inches long. Crows’ feet are sown over a space about 12 feet broad. Troops coming suddenly, and in the dark, on these obstacles, would be much annoyed by them. They are most effective against cavalry, and were formerly much used,—more so than now.
Trous-de-loup are holes in the ground in the form of an inverted cone or square pyramid, the sides of which are as steep as is consistent with the stability of the soil. They are made 6 or 8 feet in diameter and 6 feet deep, so that an enemy cannot use them as shelter pits to fire from. At the bottom is fixed* a sharp stake 3 feet long, or the branch of a tree cut into sharp points, or a number of smaller sharp pickets, or a quantity of crows’ feet. Fig. 9 shows, in plan and section, the arrangement of trous-de-loup proposed by Wenzel.
If along the line of a position, either on the glacis or on the escarp (when gradually sloped as in fig. 2), small trees or shrubs are planted, they can be on an emergency cut down, and with the points of their stumps sharpened they would become very annoying to an assailant. Harrows and many other substitutes can also be used; indeed every expedient which ingenuity can suggest should be adopted by the engineer to check the progress of an advancing enemy, and to delay him as long as possible under fire.
Stockades.— Before proceeding to the investigation of the principles which should regulate the relief and thickness of ordinary parapets, viewed in reference to simple defensive lines and to direct fire, it is right to notice the “Stockade” as a substitute, and in some circumstances an advantageous substitute, for a parapet. The Stockade is formed of one or more rows of stout palisades, and in its simplest form is thus constructed. A row of very strong palisades, usually pointed at the top, from 9 to 12 inches in diameter, is fixed deeply in the ground, with intervals of about 3 inches between the palisades. These intervals are filled by smaller palisades cut square at the top—every alternate palisade being shortened 4s inches, so that the open space above it may be used as a loophole. A stout riband nailed horizontally to the upper ends of the palisades strengthens the construction materially.
Such a Stockade is shown in plan, elevation, and section in fig. 10; it has a banquette of earth, which may be replaced when desirable by a wooden step. By cutting out the triangular portion shown in the section, and throwing the earth up against the front of the palisades, as indicated by the dotted lines, an exterior slope and escarp are formed which keep an enemy constantly in view. A stockade of this description placed close to the edge of a steep bank, has this great advantage over a parapet, that the men behind it have a more effective command of the ground before them when firing through the loopholes than they could possibly have when firing over a parapet. It is here supposed that artillery fire cannot act directly against the stockade, but artillery may possibly be placed to act against it in a longitudinal direction, or, as it is termed, to enfilade it, and in this case the line of stockade should be interrupted by traverses, which are usually banks of earth placed transversely to the line they are intended to protect from such artillery fire. Fig. 11 shows a stockade of this description applied to the defence of precipitous ground. When stockades are formed into inclosed works, they are called “Tambours.”
Under some circumstances it may be desirable to throw an ordinary parapet forward to the edge of a bank, the slope of which supplies the function of escarp, and hence to dig the ditch behind instead of before it, as in fig. 12, where it will be also observed that the slope of the banquette is broken into two steps, the tenacity of the earth when first excavated allowing it to stand firm; the principle of this excavated form of structure is adopted in sunken batteries. Sometimes the object of the parapet is merely cover and not active defence, in which case the banquette is omitted as in fig. 13, and the work is called an “Epaulement.” In this profile it will be observed that a space is left between the face of the epaulement and the internal ditch. Such a space should always be left, whether the ditch is within or without, when the work to be formed is of any considerable elevation, as it affords a stage upon which...