
A genus of plants found in China and Japan; the tea plant.
Word of the Day: Catachrestical
Relating to, or existing by, the union of divine and human operation in Christ, or the joint agency of the divine and human nature.
Alt. of Theanthropical
Partaking of, or combining, both divinity and humanity.
1. A state of being God and man.
One who advocates, or believes in, theanthropism.
Divinely sovereign or supreme.
1. THE'ATER
2. THE'ATINS, noun An order of regular priests in Naples, who have no property, nor do they beg, but wait for what providence sends them. They have their name from the chief of the order.
Alt. of Theatre
1. One of an order of Italian monks, established in 1524, expressly to oppose Reformation, and to raise the tone of piety among Roman Catholics. They hold no property, nor do they beg, but depend on what Providence sends. Their chief employment is preaching and giving religious instruction.
2. One of an order of nuns founded by Ursula Benincasa, who died in 1618.
Of or pertaining to a theater; theatrical.
1. Among the ancients, an edifice in which spectacles or shows were exhibited for the amusement of spectators.
2. In modern times, a house for the exhibition of dramatic performances, as tragedies, comedies and farces; a play-house; comprehending the stage, the pit, the boxes, galleries and orchester.
3. Among the Italians, an assemblage of buildings, which by a happy disposition and elevation, represents an agreeable scene to the eye.
4. A place rising by steps or gradations like the seats of a theater.
6. Of stateliest view--
7. A place of action or exhibition; as the theater of the world.
8. A building for the exhibition of scholastic exercises, as at Oxford, or for other exhibitions.
9. Anatomical theater, a hall with several rows of seats, disposed in the manner of an amphitheater, and a table turning on a pivot in the middle, for anatomical demonstrations.
1. An edifice in which dramatic performances or spectacles are exhibited for the amusement of spectators; anciently uncovered, except the stage, but in modern times roofed.
2. Any room adapted to the exhibition of any performances before an assembly, as public lectures, scholastic exercises, anatomical demonstrations, surgical operations, etc.
3. That which resembles a theater in form, use, or the like; a place rising by steps or gradations, like the seats of a theater.
4. A sphere or scheme of operation.
Theatre
Encyclopedia Britannica
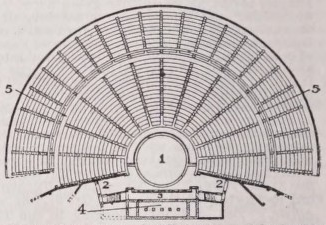
THEATRE(θ<iaτpov, “a place for seeing,” from θΐάομαι). The invention of a building specially devised for dramatic representations was due to the Athenians (see Drama). At first representations at the Dionysiac festivals were held on temporary wooden platforms; an accident, however, which occurred in 500 b.c. induced the Athenians to begin the construction of a permanent building. This first theatre was not completed till 340 b.c., and during the interval a large number of theatres, designed on the same model, had been erected in many towns of Greece and Asia Minor, though in some cases, as at Sparta, they were used for assemblies of the people and dances rather than for dramatic performances. The great Dionysiac theatre at Athens was placed in the Lenaeum, an enclosure sacred to Dionysus, and its auditorium is scooped out of the rock at the base of the Acropolis on its south-east side. A similar position on the slope of a hill was always chosen by the Greeks, and it was not till the 1st century b.c. that theatres were built by the Romans on a level site....
Fig. 1 shows the plan of the existing theatre at Myra, in the south-east of Lycia, which, though late in date, is built after the old Greek model. The seats for the audience are arranged in concentric tiers, rising like steps one above the other (see fig. 2); these mainly rest on a cavity excavated in the hill-side, and the whole space occupied by the spectators was called the κoιλov (Lat.cαmz). About half-way up the slope is an encircling passage (διά- ζωμa, praecinctio). Flights of steps divide the seats into wedge-shaped blocks (κepκιδ∈ς, cunei). At the highest level behind the top row of seats ran a colonnade, forming a covered passage with a gallery at the top. Rows of niches were formed in the back wall of this, and also sometimes in the low wall encircling the διάζωμα ; in these niches a series of large bronze jars (⅞χ∈ια) were set: they were intended to catch and repeat the reverberation of the voices from the stage. Vitruvius (iii. 5) gives elaborate directions for the construction of these vases, which were to be tuned in a chromatic scale he mentions their use by the Greeks, but says he knows of no Roman theatre ’ which possessed these vases, the real utility of which is very problematical. The segmental floor space in a Greek theatre was called the ορχήστρα (orchestra), and was occupied by the chorus; in the centre of this was the θvpLλη, a platform slightly raised on steps, in the middle of which was an altar to Dionysus. The stage (πpοσκψιοv, proscenium) was a narrow platform, raised 3 to 5 feet above the orchestra, w ith which it communicated by stairs, so that the chorus could move from one place to the other; the centräl part of the stage, where the principal actors usually stood, was the λoγειov (pulpitum). The stage was also connected with a chamber under it (νποσκτ/ιαον) by a flight of stairs called χαpωvun κλίμακες, by which ghosts ascended. At the back of the stage was a lofty wall, which usually reached to the level of the colonnade behind the highest row of seats; this was the σκηvη (scena), in which were three doors leading into the stage from the actors’ dressing-rooms behind it. This wall was usually decorated with three orders of columns and entablatures, forming an architectural façade, which represented a palace or temple, before which the action of the play was supposed to take place. Other movable wooden scenery was in some cases added in front of the permanent scena; or curtains with woven or embroidered figures were hung against it to form a background to the actors (παρα-τri,τaσμa or αυλαιαι, aulaea or siparium). More elaborate painted scenes were also used, but, according to Aristotle (Poet., iv. 16), not before the time of Sophocles. Various kinds of machinery were used, such as the μηχαvη, to suspend in the air an actor who was playing the part of a god descending from heaven; and the βροvτειοv, an apparatus to imitate thunder by stones rolled in metal jars, probably in the ghost-chamber under the stage. Women were not excluded from the Greek tragic drama, but appear to have sat by themselves in the upper rows of seats (Athenaeus, xii. 534). At least in late times the chief priestesses of Athens occupied marble thrones in the προεδρία or front row.
The remains of the Dionysiae theatre at Athens, the prototype of all later theatres, were excavated in 1862, when the proscenium, orchestra, and lower rows of seats were found in a fair state of preservation. It must have held 30,000 people: the cavea reaches from the foot of the Acropolis hill to close under the upper circuit wall. The rock-cut cavern, which was faced with the choragic monument to Thrasyllus (320^ b.c.), seems to have opened behind the highest row of seats; the face of the rock is here scarped to a curve concentric with the lines of seats. The most interesting discovery was that of a row of 67 marble thrones in the front row, each inscribed with the name of one of the chief Athenian priests or with that of a secular official. The cavea was divided into 13 cunei; a low wall separated the auditorium from the orchestra. The front or “riser” of the stage is decorated with fine reliefs of deities on large marble slabs. These existing features are mostly restorations of the time of Hadrian, but the reliefs themselves are of much earlier date. The floor of the orchestra is very late, formed of roughly laid slabs of stone, with a large central lozenge in marble, which may mark the limits of the thymele, and is apparently part of an earlier pavement.
The position of the Dionysiac theatre, with many of the chief temples of Athens in sight, and with its glorious view of Mount Hymettus, the blue waters of the Aegean Sea, and the islands of Salamis and Aegina, should not be forgotten in reading the dramas of the great tragedians, with their impassioned appeals to the glories of nature and their allusions to the protective presence of the divine patrons of Attica.
Outside Athens the largest Greek theatres were those at Megalopolis (Paus., viii. 32), Cnidus, Syracuse, Argos, and Epidaurus. By the end of the 4th century b.c. every important Hellenic city possessed its theatre, and new ones were built or old ones restored throughout the whole period of Roman domination. The most perfect existing example is that at Aspendus in Pamphylia, a building of the 2d century of our era, in which the early Greek model has been closely followed. Aspendus is the only place where the whole scena with its three orders of columns is still standing, and every row of seats exists in almost perfect condition. In this theatre the whole interior appears to have been covered by an awning, supported along the top of the scena by wooden poles set in rows of perforated corbels like those on the Colosseum in Rome. The earlier Greek theatres were probably unsheltered from the sun. Next to Aspendus, the theatre of Tauromenium, in Sicily (see Taormina), is the best preserved, at least as far as regards the scena and the upper gallery round the cavea. That at Myra, in Lycia (fig. 1), is also in good preservation.
The Roman Theatre.· —In the main the theatres of the Romans were copied closely from those of the Greeks, but in the Greek theatre the orchestra occupied more than a semicircle, while the Romans made it exactly half a circle. The accompanying diagrams (see fig. 3) show the principle on which the plan of each was set out. The Romans also introduced another important change, in many cases constructing theatres on a level site, not scooped out of a hillside as in the case of Hellenic theatres. This necessitated an elaborate arrangement of substructures, with raking vaults to carry the seats of the cavea, and also an additional visible facade with tiers of arches following the semicircle of the auditorium. The design universally adopted for this appears to have been tiers, usually three in number, of open arches, with intermediate engaged columns, each tier being of a different order, as is still to be seen in the remains of the theatre of Marcellus in Rome. The development of the use of the stone arch, and still more the use of concrete for forming vaults, enabled the Romans to erect their theatres on any site. Those in Rome were placed in the level plain of the Campus Martius.
During the Republican period the erection of permanent theatres with seats for the spectators was thought to savour of Greek luxury and to be unworthy of the stern simplicity of the Roman citizens. Thus in 154 b.c. Scipio Nasica induced the senate to demolish the first stone theatre which had been begun by C. Cassius Longinus (“tanquam inutile et nociturum publicis moribus,” Liv., Epit., 48). Even in 55 b.c., when Pompey began the theatre of which remains still exist in Rome, he thought it wise to place a shrine to Venus Victrix at the top of the cavea, as a sort of excuse for having stone seats below it— the seats theoretically serving as steps to reach the temple. This theatre, which was completed in 52 b.c., is spoken of by Vitruvius as “the stone theatre” par excellence·, it is said in the Regionary catalogues to have held 40,000 people. It was also used as an amphitheatre for the bloody shows in which the Romans took greater pleasure than in the purer intellectual enjoyment of the drama. At its inauguration 500 lions and 20 elephants were killed by gladiators. Near it two other theatres were erected, one begun by Julius Caesar and finished by Augustus in 13 b.c., under the name of his nephew Marcellus, and another built about the same date by Cornelius Balbus (Suet., Aug., 29; Pliny, H. N., xxxvi. 16). Scanty remains exist of this last theatre, but the ruins of the theatre of Marcellus are among the most imposing of the buildings of ancient Rome.
A long account is given by Pliny (7/. N., xxxvi. 2 and 24) of a most magnificent temporary theatre built by the aedile M. Aemilius Scaurus in 58 b.c. It is said to have held the incredible number of 80,000 people, and was a work of the most costly splendour. Still less credible is the account which Pliny gives fH. N., xxxvi. 24) of two wooden theatres built by C. Curio in 50 b.c., which were made to revolve on pivots, so that the two together could form an amphitheatre in the afternoon, after having been used as two separate theatres in the morning.
In some cases the Romans built two theatres close together, one for the Greek and the other for the Latin drama, as is the case at Hadrian’s magnificent villa near Tivoli. The two theatres at Pompeii are still well preserved, and all Roman provincial towns of any importance seem to have possessed at least one theatre, designed with the semicircular orchestra after the Roman fashion (see fig. 3). The theatres built under the Roman rule in Hellenic cities seem, on the other hand, to have been usually constructed on the old Greek model, probably because they were designed by Greek architects. This is the case at Tauromenium, Aspendus, and Myra see (fig. 1). An important exception to this rule is the still well-preserved theatre of Herodes Atticus, at the south-west angle of the Athenian Acropolis, which has a semicircular orchestra. It was built in the reign of Hadrian by Herodes Atticus, a very wealthy Greek, who spent enormous sums in beautifying the city of Athens; he called it the Regillum, after his wife Regilla. Its cavea, which is excavated in the rock, held about 6000 people; it was connected with the great Dionysiae theatre by a long and lofty porticus or stoa, of which considerable remains still exist, probably a late restoration of the stoa built by Eumenes II. of Pergamum. In the Roman theatre the “orchestra” was occupied, not by the chorus, but by senators and other persons of rank (Vitr., iii. 6). The Romans used scenery and stage effects of more elaboration than was the custom in Greece. Vitruvius (iii. 7) mentions three sorts of movable scenery:—(1) for the tragic drama, façades with columns representing public buildings; (2) for comic plays, private houses with practicable windows and balconies; and (3) for the satyric drama, rustic scenes, with mountains, caverns, and trees.
The Modern Theatre.— During the Middle Ages miracle plays with sacred scenes were the favourite kind of drama; no special buildings were erected for these, as they were represented either in churches or in temporary booths. In the 16th century the revival of the secular drama, which, in the reign of Elizabeth, formed so important a part of the literature of England, was carried on in tents, wooden sheds, or courtyards of inns, mostly by strolling actors of a very low class. It was not till towards the close of the century that a permanent building was constructed and licensed for dramatic representations, under the management of Shakesneare and Burbage. In the 16th and 17th centuries a favourite kind of theatrical representation was in the form of “masques,” with processions of grotesquely attired actors and temporary scenic effects of great splendour and mechanical ingenuity. In the reigns of James I. and Charles I. Ben Jonson and the architect Inigo Jones worked together in the production of these “masques,” Jonson writing the words and Inigo Jones devising the scenic effects, the latter being very costly and complicated, with gorgeous buildings, landscapes, and clouds or mountains, which opened to display mimic deities, thrown into relief by coloured lights. These masques were a form of opera, in which Ben Jonson’s words were set to music. Ben Jonson received no more for his libretto than Inigo Jones did for his scenic devices, and was not unnaturally annoyed at the secondary place which he was made to occupy: he therefore revenged himself by writing severe satires on Inigo Jones and the system which placed the literary and mechanical parts of the opera on the same footing. In an autograph MS. which still exists this satirical line occurs—“Painting and carpentry are the soul of masque” (see Cunningham, Life of Inigo Jones, London, 1848).
In Italy, during the 16th century, the drama occupied a more important position, and several theatres w ere erected, professedly on the model of the classic theatre of Vitruvius. One of these, the Teatro 01impico at Vicenza, still exists; it was designed by Palladio, but was not completed till 1584, four years after his death. It has an architectural scena, with various orders of columns, rows of statues in niches, and the three doors of the classic theatre, but the whole is painted with strong perspective effects which are very unclassical in spirit. Scamozzi, Palladio’s pupil, who completed the Teatro Olimpico, built another pseudo-classical theatre in 1588 at Sabbionetta for the duke Vespasiano Gonzaga, but this does not now exist.
In France the miracle play developed into the secular drama rather earlier than in England. In the reign of Louis XL, about 1467, the “Brothers of the Passion” had a theatre which was partly religious and partly satirical. In the 16th century Catherine de’ Medici is said to have spent incredible sums on the dresses and scenery for the representation of the Italian ballet; and in the middle of the 17th century the regular opera was introduced at Paris.
At the end of the 18th century the theatres of San Carlo at Naples, La Scala at Milan, and La Fenice at Venice were the finest in Europe; all these have been rebuilt in the present century, but have been eclipsed by the theatres of Paris, St Petersburg, and other capitals, both in size and architectural splendour.
In the modern theatre the auditorium has changed comparatively little, except that the stalls have gradually encroached upon and almost absorbed the pit. The arrangement of the boxes, stalls, balcony, and gallery are too well known to need description. Few people, have, however, any notion of the immense size and extreme complication of the space and machinery behind the proscenium, of which the visible stage occupies but a very small proportion. The stage-floor slopes upwards away from the audience, so that it may appear deeper than it really is by diminishing the foreshortening. Its extent behind the most distant plane of scenery is usually quite as great as that which the audience sees. In addition to this extension of the visible stage there are three other enormous spaces filled with the machinery to work the scenery.
(1) Of these the first consists of the “wings” (Fr. coulisses'), a series of chambers or platforms on each side of the stage, arranged many stories high, and reaching to more than double the height of the proscenium.
(2) The “dock” or under-space (Fr. dessous), extending under the whole area of the stage floor, and about equal in height to the proscenium, is divided into three or four stories by successive floors, and contains long rows of immense windlasses (Fr. gril) for raising and lowering scenery, and also an elaborate arrangement of lifts by which actors can suddenly appear or vanish through the stage floor. A very ingenious device called the “star trap,” invented by an English mechanician (Fr. trappe Anglaise), allows an actor to vanish through the floor without any opening in it being visible. This is done by making the trap door of thin boards (something like a Venetian blind) fixed on to flexible bands of steel; the weight of the actor makes these open in the middle and let him through, while the steel springs close the opening as soon as they are released. The whole movement is so rapid that the actor seems to sink through the solid floor. In all mechanical appliances for theatrical purposes England is far ahead of other countries, many of which have adopted English methods.
(3) The third space, and the largest of all, is that above the proscenium—the “flies” (Fr. dessus or cintre), extending over the whole of the stage, and reaching sometimes to nearly double the height of the proscenium. This also is divided into many floors, and contains rows of great windlasses, by which scenery can be hoisted up out of sight, without folding or bending it. All these three parts of the building are filled with a complicated but most orderly series of ropes, lifts, and machinery of every sort, of which it is impossible here to give a detailed description.
The old method of fixing scenery was to slide it in two halves from the wings in grooves formed in the stage floor: these are no longer used, as much more realistic effects can be gained by supporting scenery from the top, or by building it up with supports of its own, so that, instead of a series of painted planes set parallel to the stage front, castles, cathedrals, or even whole streets are actually built upon the stage, and give striking effects of real perspective.
A rapidly growing tendency now exists to increase the mechanical perfection of the theatre. The extended use of iron instead of wood for the stage floor and the various machines has been a great gain in space and rapidity of working. It is now considered a great object to drop the curtain as seldom as possible, and even the Grand Opera House of Paris is now left far behind in the modern competition for mechanical perfection, though from an architectural point of view it is the most magnificent and costly of all existing buildings of its kind. See fig. 4.
The latest improvement to prevent delay between the scenes has been introduced in the Madison Square theatre in New York city, which has two stages, one above the other. During the performance of a scene the second stage floor is
“tireynge-howse.” The upper galleries or boxes completely surrounded the stage, even the space over the green-room being occupied by boxes. This being the arrangement, it is easy to see why the octagonal plan was selected in most cases, though not in all,—the Fortune theatre, for example, was square. An interesting specification and contract for the building of the Fortune theatre is printed by Halliwell-Phillipps {op. cU. infra, p. 164). In all its details the Fortune is specified to be like the Globe, except that it is to be square in plan, and with timbers of heavier scantling. The walls are to be of wood and plaster, the roof tiled, with lead gutters, the stage of oak, with a “shadow” or cover over it, and the “tireynge-howse” to have glazed windows. Two sorts of boxes are mentioned, viz., “gentlemen’s...
9th ed. Encyclopædia Britannica, vol. 23, p. 222
[9,822 words — estimated reading time: 1 hour]
[9,822 words — estimated reading time: 1 hour]
Pertaining to a theater or to scenic representations; resembling the manner of dramatic performers; as theatrical dress; theatrical performances; theatrical gestures.
Of or pertaining to a theater, or to the scenic representations; resembling the manner of dramatic performers; histrionic; hence, artificial; as, theatrical performances; theatrical gestures.
In the manner of actors on the state; in a manner suiting the stage.
Dramatic performances; especially, those produced by amateurs.
No thesaurus entries found for "thea".
King James Bible KJV Bible
Berean Standard Bible BSB Bible
2 KJV and 2 BSB verses contain “thea”
And the whole city was filled with confusion: and having caught Gaius and Aristarchus, men of Macedonia, Paul’s companions in travel, they rushed with one accord into the theatre.