
1. Literally, a close; a close, or inclosed place. A monastery or nunnery; a house inhabited by monks or nuns. In a more limited sense, the principal part of a regular monastery, consisting of a square, erected between the church, the chapter-house and the refectory, and over which is the dormitory. The proper use of the cloister is for the monks to meet in for conversation. The cloister is square, and has its name from being inclosed on its four sides with buildings. Hence in architecture, a building is said to be in the form of a cloister when there are buildings on each of the four sides of the court.
Word of the Day: Catachrestical
1. To confine in a cloister or monastery.
2. To shut up; to confine closely within walls; to immure; to shut up in retirement from the world.
1. An inclosed place.
2. A covered passage or ambulatory on one side of a court;
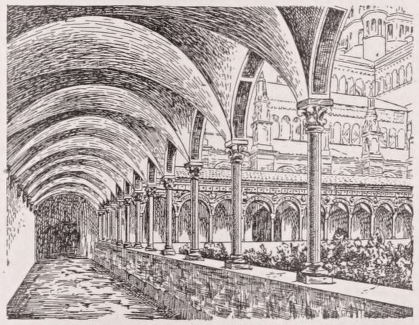
3. the series of such passages on the different sides of any court, esp. that of a monastery or a college.
4. A monastic establishment; a place for retirement from the world for religious duties.
Cloister
Encyclopedia Britannica
CLOISTER (Latin, claustrum ; French, cloître ; Italian, chiostro; Spanish, claustro ; German, klosteff The word “cloister,” though now restricted to the four-sided enclosure, surrounded with covered ambulatories, usually attached to conventual and cathedral churches, and sometimes to colleges, or by a still further limitation to the ambulatories themselves, originally signified the entire monastery. In this sense it is of frequent occurrence in our earlier literature (p.g., Shakespeare, Meas, for Meas., i. 3, “This day my sister should the cloister enter”), and is still employed in poetry. The Latin claustrum, as its derivation implies, primarily denoted no more than the enclosing wall of a religious house, and then came to be used for the whole building enclosed within the wall. To this sense the German “kloster” is still limited, the covered walks, or cloister in the modern sense, being called “kloster-gang,” or “kreuz-gang.” In French, as with us, the word cloître retains the double sense....
In the special sense now most common, the word “cloister” denotes the quadrilateral area in a monastery or college of canons, round which the principal buildings are ranged, and which is usually provided with a covered way or ambulatory running all round, and affording a means of communication between the various centres of the ecclesiastical life, without exposure to the weather. According to the Benedictine arrangement, which from its suitability to the requirements of monastic life was generally adopted in the West, one side of the cloister was formed by the church, the refectory occupying the side opposite to it, that the worshippers might have the least annoyance from the noise or smell of the repasts. On the eastern side the chapterhouse was placed, with other apartments belonging to the common life of the brethren adjacent to it, and, as a common rule, the dormitory occupied the whole of the upper story. On the opposite or western side were generally the cellarer’s lodgings, with the cellars and store-houses, in which the provisions necessary for the sustenance of the confraternity were housed. In Cistercian monasteries the western side was usually occupied by the “domus conversorum,” or lodgings of the lay-brethren, with their dayrooms and workshops below, and dormitory above. The cloister, with its surrounding buildings, generally stood ou the south side of the church, to secure as much sunshine as possible. A very early example of this disposition is seen in the plan of the monastery of St Gall (Abbey, vol. i. p. 12). Local requirements, in some instances, caused the cloister to be placed to the north of the church. This is the case in the English cathedrals, formerly Benedictine abbeys, of Canterbury, Gloucester, and Chester, as well as in that of Lincoln. Other examples of the northward situation are at Tintern, Buildwas, and Sherborne. Although the covered ambulatories are absolutely essential to the completeness of a monastic cloister, a chief object of which was to enable the inmates to pass from one part of the monastery to another without inconvenience from rain, wind, or sun, it appears that they were sometimes wanting. The cloister at St Alban’s seems to have been deficient in ambulatories till the abbacy of Robert of Gorham, 1151- 1166, when the eastern walk was erected. This, as was often the case with the earliest ambulatories, was of wood covered with a pentice roof. We learn from Osbern’s account of the conflagration of the monastery of Christ Church, Canterbury, 1067, that a cloister with covered ways existed at that time, affording communication between the church, the dormitory, and the refectory. We learn from an early drawing of the monastery of Canterbury that this cloister was formed by an arcade of Norman arches supported on shafts, and covered by a shed roof.
A fragment of an arcaded cloister of this pattern is still found on the eastern side of the infirmary-cloister of the same foundation. This earlier form of cloister has been generally superseded with us by a range of windows, usually unglazed, but sometimes, as at Gloucester, provided with glass, lighting a vaulted ambulatory, of which the cloisters of Westminster Abbey, Salisbury, and Norwich are typical examples. The older design was preserved in the South, where “the cloister is never a window, or anything in the least approaching to it in design, but a range of small elegant pillars, sometimes single, sometimes coupled, and supporting arches of a light and elegant design, all the features being of a character suited to the place where they are used, and to that only” (Fergusson, Hist, of Arch., i. p. 610). As examples of this description of cloister, we may refer to the exquisite cloisters of St John Lateran, and St Paul’s without the walls, at Rome, where the coupled shafts and arches are richly ornamented with ribbons of mosaic, and those of the convent of St Scholastica at Subiaco, all of the 13th century, and to the beautiful cloisters at Arles, in southern France, “than which no building in this style, perhaps, has been so often drawn or so much admired” (Fergusson); and those of Aix, Fonti-froide, Elne, &c., are of the same type; as also the Romanesque cloisters at Zurich, where the design suffers from the deep abacus having only a single slender shaft to support it, and at Laach, where the quadrangle occupies the place of the “atrium” of the early basilicas at the west end, as at St Clement’s at Rome, and St Ambrose at Milan. Spain also presents some magnificent cloisters of both types, of which that of the royal convent of Huelgas, near Burgos, of the arcaded form, is, according to Mr Fergusson, “unrivalled for beauty both of detail and design, and is perhaps unsurpassed by anything in its age and style in any part of Europe.” Few cloisters are more beautiful than those of Monreale and Cefalu in Sicily, where the arrangement is the same, of slender columns in pairs with capitals of elaborate foliage supporting pointed arches of great elegance of form.
All other cloisters are surpassed in dimensions and in sumptuousness of decoration by the “Campo Santo” at Pisa. This magnificent cloister consists of four ambulatories as wide and lofty as the nave of a church, erected in 1278 by Giovanni Pisano round a cemetery composed of soil brought from Palestine by Archbishop Lanfranchi in the middle of the 12 th century. The window openings are semicircular, filled with elaborate tracery in the latter half of the 15th century. The inner walls are covered with frescos invaluable in the history of art by Orgagna, Simone Memmi, Buffalmacco, Benozzo Gozzoli, and other early painters of the Florentine school. The ambulatories now serve as a museum of sculpture. The internal dirtιen-sions are 415 feet 6 inches in length, 137 feet 10 inches in breadth, while each ambulatory is 34 feet 6 inches wide by 46 feet high.
The cloister of a religious house was the scene of a large part of the life of the inmates of a monastery. When not in church, refectory, or dormitory, or engaged in manual labour, the monks were usually to be found here. The north walk of the cloister of St Gall appears to have served as the chapter-house. The cloister was the place of education for the younger members, and of study for the elders. A canon of the Roman council held under Eugenius II., in 826, enjoins the erection of a cloister as an essential portion of an ecclesiastical establishment for the better discipline and instruction of the clerks. Peter of Blois (foerm. 25) describes schools for the novices as being tn the west walk, and moral lectures delivered in that next the church. At Canterbury the monks’ school was in the western ambulatory, and it was in the same walk that the novices were taught at Durham (ΛVillis, Monastic Buildings of Canterbury, p. 44; Rites of Durham, p. 71). The other alleys, especially that next the church, were devoted to the studies of the elder monks. The constitutions of Hildemar and Dunstan enact that between the services of the church the brethren should sit in the cloister and read theology. For this purpose small studies, known as carrols, from their square shape, were often found in the recesses of the windows. Of this arrangement we have examples at Gloucester, Chester (recently restored), and elsewhere. The use of these studies is thus described in the Rites of Durham :— “In every wyndowe” in the north alley “were iii pewes or carrells, where every one of the olde monkes had his carrell severally by himselfe, that when they had dyned they dyd resorte to that place of cloister, and there studyed upon their books, every one in his carrell all the afternonne unto evensong tyme. This was there exercise every daie.” On the opposite wall were cupboards full of books for the use of the students in the carrols. The cloister arrangements at Canterbury were similar to those just described. New studies were made by Prior De Estria in 1317, and Prior Selling (1472-94) glazed the south alley for the use of the studious brethren, and constructed “the new framed contrivances, of late styled carrols” (Willis, Mon. Buildings, p. 45). The cloisters were used not for study only but also for recreation. The constitutions of Archbishop Lanfranc, sect. 3, permitted the brethren to converse together there at certain hours of the day. To maintain necessary discipline a special officer was appointed under the title of prior claustri. The cloister was always furnished with a stone bench running along the side. It was also provided with a lavatory, usually adjacent to the refectory, but sometimes standing in the central area, termed the cloister-garth, as at Durham. The cloistergarth was used as a place of sepulture, as well as the surrounding alleys. The cloister was in some few instances of two stories, as at Old St Paul’s, and St Stephen’s Chapel, Westminster, and occasionally, as at Wells, Chichester, and Hereford, had only three alleys, there being no ambulatory under the church wall.
The larger monastic establishments had more than one cloister; there was usually a second connected with the infirmary, of which we have examples at Westminster Abbey and at Canterbury; and sometimes one giving access to the kitchen and other domestic offices.
The cloister was not an appendage of monastic houses exclusively. We find it also attached to colleges of secular canons, as at the cathedrals of Lincoln, Salisbury, Wells, Hereford, and Chichester, and formerly at St Paul’s and Exeter. It is, however, absent at York, Lichfield, Beverley, Ripon, Southwell, and Wimborne. A cloister forms an essential part of the colleges of Eton and of St Mary’s, Winchester, and New and Magdalen at Oxford, and was designed by Wolsey at Christ Church. These were used for religious processions and lectures, for ambulatories for the studious at all times, and for places of exercise for the inmates generally in wet weather, as well as in some instances for sepulture.
For the arrangements of the Carthusian cloisters, as well as for some account of those appended to the monasteries of the East, see the article Abbey. (e. v.) CLONMEL, a parliamentary and municipal borough of Ireland, in the province of Munster, partly in the south riding of Tipperary and partly in Waterford county, 104 miles south-west from Dublin. It is built on both sides of the Suir, and also occupies Moore and Long Islands, which are connected with the mainland by three bridges. The principal buildings are the parish church, two Roman Catholic churches, a Franciscan friary, two convents, an endowed school dating from 1685, a model school under the national board, a mechanics’ institute, a court-house aud prison, a fever hospital and dispensary, two lunatic asylums, a market-house, a workhouse, and barracks. Till the Union the woollen manufacture established in 1667 was extensively carried on. The town contains a brewery, flour-mills, and tanneries, publishes two newspapers, and has a considerable export trade in grain, cattle, butter, and provisions. The river is navigable for barges of 50 tons to Waterford. Clonmel is a station on the Waterford and Limerick Railway; it was the centre of a system, established by Mr Bianconi, for the conveyance of travellers on light ?ars, extending over a great part of Leinster, Munster, and Connaught. It is governed by a corporation, consisting of a mayor, free burgesses, and a commonalty, and returns one member to parliament. Population in 1851, 15,203; in 1871, 10,112.
Cìonmel, or Clua,in mealla, the Vale of Honey, is a place of undoubted antiquity. In 1269 it was chosen as the seat of a Franciscan friary by Otho de Grandison, the first English possessor of the district; and it frequently comes into notice in the following centuries. In 1641 it declared for the Roman Catholic party, anil in 1650 it was gallantly defended by Hugh O’Neal against the English under Cromwell. Compelled at last to capitulate, it was completely dismantled, and has never again been fortified. Sterne was born in the town in 1713.
9th ed. Encyclopædia Britannica, vol. 6, p. 35
[2,197 words — estimated reading time: 13 minutes]
[2,197 words — estimated reading time: 13 minutes]
1. Solitary; retired from the world.
2. Built with peristyles or piazzas; inclosed.
Shut up in a cloister; inhabiting a monastery.
1. Dwelling in cloisters; solitary.
2. Furnished with cloisters.
of Cloister
of Cloister
Abode Roget’s Thesaurus §189
N. abode, dwelling, lodging, domicile, residence, apartment, place, digs, pad, address, habitation, where one's lot is cast, local habitation, berth, diggings, seat, lap, sojourn, housing, quarters, headquarters, resiance|, tabernacle, throne, ark, home, fatherland, country, homestead, homestall, fireside, hearth, hearth stone, chimney corner, inglenook, ingle side, harem, seraglio, zenana, household gods, lares et penates, roof, household, housing, dulce domum, paternal domicile, native soil, native land, habitat, range, stamping ground, haunt, hangout, biosphere, environment, ecological niche, nest, nidus, snuggery, arbor, bower, &c. 191, lair, den, cave, hole, hiding place, cell, sanctum sanctorum, aerie, eyrie, eyry, rookery, hive, covert, resort, retreat, perch, roost, nidification, kala jagah, bivouac, camp, encampment, cantonment, castrametation, barrack, casemate, casern, tent, building, chamber, xenodochium, tenement, messuage, farm, farmhouse, grange, hacienda, toft, cot, cabin, hut, chalet, croft, shed, booth, stall, hovel, bothy, shanty, dugout, wigwam, pen, barn, bawn, kennel, sty, doghold, cote, coop, hutch, byre, cow house, cow shed, stable, dovecote, columbary, columbarium, shippen, igloo, iglu, jacal, lacustrine dwelling, lacuslake dwelling, lacuspile dwelling, log cabin, log house, shack, shebang*, tepee, topek, house, mansion, place, villa, cottage, box, lodge, hermitage, rus in urbe, folly, rotunda, tower, chateau, castle, pavilion, hotel, court, manor-house, capital messuage, hall, palace, kiosk, bungalow, casa, country seat, apartment house, flat house, frame house, shingle house, tenement house, temple, hamlet, village, thorp, dorp, ham, kraal, borough, burgh, town, city, capital, metropolis, suburb, province, country, county town, county seat, courthouse, ghetto, street, place, terrace, parade, esplanade, alameda, board walk, embankment, road, row, lane, alley, court, quadrangle, quad, wynd, close, yard, passage, rents, buildings, mews, square, polygon, circus, crescent, mall, piazza, arcade, colonnade, peristyle, cloister, gardens, grove, residences, block of buildings, market place, place, plaza, anchorage, roadstead, roads, dock, basin, wharf, quay, port, harbor, quarter, parish, assembly room, meetinghouse, pump room, spa, watering place, inn, hostel, hostelry, hotel, tavern, caravansary, dak bungalow, khan, hospice, public house, pub, pot house, mug house, gin mill, gin palace, bar, bar room, barrel house*, cabaret, chophouse, club, clubhouse, cookshop, dive, exchange, grill room, saloon, shebeen, coffee house, eating house, canteen, restaurant, buffet, cafe, estaminet, posada, almshouse, poorhouse, townhouse, garden, park, pleasure ground, plaisance, demesne, cage, terrarium, doghouse, pen, aviary, barn, stall, zoo
V. take up one's abode, inhabit
Phr. eigner hert ist goldes werth, "even cities have their graves", ubi libertas ibi patria, home sweet home
Restraint Roget’s Thesaurus §751
N. restraint, hindrance, coercion, cohibition, constraint, repression, suppression, discipline, control, confinement, durance, duress, imprisonment, incarceration, coarctation|, entombment, mancipation, durance vile, limbo, captivity, blockade, arrest, arrestation, custody, keep, care, charge, ward, restringency, curb, lettres de cachet, limitation, restriction, protection, monopoly, prohibition, prisoner, repressionist
V. restrain, check, put under restraint, lay under restraint, enthral, enthrall, inthral, inthrall, bethral, bethrall, restrict, debar, constrain, coerce, curb, control, hold back, hold from, hold in, hold in check, hold within bounds, keep back, keep from, keep in, keep in check, keep within bounds, hold in leash, hold in leading strings, withhold, keep under, repress, suppress, smother, pull in, rein in, hold, hold fast, keep a tight hand on, prohibit, inhibit, cohibit, enchain, fasten, fetter, shackle, entrammel, bridle, muzzle, hopple, gag, pinion, manacle, handcuff, tie one's hands, hobble, bind hand and foot, swathe, swaddle, pin down, tether, picket, tie down, tie up, secure, forge fetters, disable, hamstring (incapacitate) 158, confine, shut up, shut in, clap up, lock up, box up, mew up, bottle up, cork up, seal up, button up, hem in, bolt in, wall in, rail in, impound, pen, coop, inclose, cage, incage, encage, close the door upon, cloister, imprison, immure, incarcerate, entomb, clap under hatches, lay under hatches, put in irons, put in a strait-waistcoat, throw into prison, cast into prison, put into bilboes, arrest, take up, take charge of, take into custody, take prisoner, take captive, make prisoner, make captive, captivate, lead captive, lead into captivity, send to prison, commit to prison, commit, give in charge, give in custody, subjugate
Adj. restrained, constrained, imprisoned, pent up, jammed in, wedged in, under lock and key, under restraint, under hatches, in swaddling clothes, on parole, in custody, doing time, cohibitive, coactive, stiff, restringent, strait-laced, hidebound, barkbound, ice bound, wind bound, weather bound, "cabined cribbed confined", in lob's pound, laid by the heels
Temple Roget’s Thesaurus §1000
N. place of worship, house of god, house of prayer, temple, cathedral, minster, church, kirk, chapel, meetinghouse, bethel, tabernacle, conventicle, basilica, fane, holy place, chantry, oratory, synagogue, mosque, marabout, pantheon, pagoda, joss house, dogobah, tope, kiosk, kiack, masjid, parsonage, rectory, vicarage, manse, deanery, glebe, vatican, bishop's palace, lambeth, altar, shrine, sanctuary, holy of holies, sanctum sanctorum, sacristy, sacrarium, communion table, holy table, lord's table, table of the lord, pyx, baptistery, font, piscina, stoup, aumbry, sedile, reredos, rood loft, rood screen, chancel, quire, choir, nave, aisle, transept, vestry, crypt, golgotha, calvary, easter sepulcher, stall, pew, pulpit, ambo, lectern, reading desk, confessional, prothesis, credence, baldachin, baldacchino, apse, belfry, chapter house, presbytery, anxious-bench, anxious-seat, diaconicum, jube, mourner's bench, mourner's seat, cloisters, churchyard, monastery, priory, abbey, friary, convent, nunnery, cloister
Phr. ne vile fano, "there's nothing ill can dwell in such a temple"
No Bible verses found for "cloister".