
A tower or other building with a powerful light at top, erected at the entrance of a port, or at some important point on a coast, to serve as a guide to mariners at night; a pharos.
LIGHTHOUSE
I. LIGHTHOUSE CONSTRUCTION.
THE primary and most important consideration relating to the design and construction of a lighthouse tower which is to be built within the tide mark is the force of the waves which may be expected to assail it, and the directions and heights at which that force will act on the building. The great waves which are found in the open ocean cannot be generated in smaller seas, and, with a due regard to economy in construction, ought not therefore to be provided against. What is wanted is to ascertain in such shorter seas the height of waves in relation to the length of “fetch” in which they are generated, and next to determine their energy when on reaching the shore or a sunken rock, and so ceasing to be waves of oscillation, they enormously increase their destructive force by becoming waves of translation. Full information as to these points and as to the marine dynamometer—an instrument used for ascertaining the force of the waves on an exposed surface—will be found in the article Harbours, to which the reader is referred. It is enough here to state that the law of increase in the height of waves was found by Mr T. Stevenson to be proportional to the square root of the distance from the windward shore, and that the greatest force recorded on rocks exposed to the ocean was 31 tons per square foot. The relative forces of summer and winter gales were found to be as 1 to 3, and the vertical force, after acting on a curved sea wall, was eighty-four times greater than the horizontal force at a height of 23 feet above high water.
The history of the ancient lighthouses is of so scanty a nature that we may pass at once to more modern works, commencing with Winstanley’s Eddystone light....
Winstanley ’ s Eddystone Light.— The Eddystone Rocks, which lie about 14 miles off Plymouth, are fully exposed to the south-western seas. The lighthouse was completed by Winstanley in four seasons. In 1698 it was finished nt a height of 80 feet and the light exhibited; but in 1699, in consequence of damage by storms, the tower was increased by an outer ring of masonry 4 feet thick, and made solid from the foundation to nearly 20 feet above the rock. The height was increased to nearly 120 feet, and completed in 1700. During the well-known hurricane of 20th November 1703 the tower was destroyed. In general design as well as in details this work must be placed among the vetanda of maritime engineering. For example, in plan it was polygonal instead of circular. In his blind devotion to ornamentation Winstanley violated throughout the principles of uniformity of outer profile so as to present great obstructions to the action of the waves.
Budyerd ’ s Eddystone Tower.— This work was commenced in 1706 and completed in 1709, in the form of a frustum of a cone 92 feet high. The work consisted principally of timber, the lower part being oak carefully bolted together, and also to the rock. Above the lower structure of oak courses of stone, cramped together and fixed to the timber work and to the rock, were added in order to give weight to the structure. This lighthouse stood for forty-six years, and was destroyed by fire in 1755. In every respect the simplicity of the structure and the judicious character of the details of the design may be regarded as models of engineering. First, it rested upon a stepped level base, was circular in plan, did not wholly depend upon fixtures but upon weight, preserved a uniform external surface devoid of outside projections and ornamentation; and, above all, the engineer did not by splaying out the base needlessly throw away the small diameter which the rock afforded, but with much judgment adopted the conical form.
Smeaton ’ s Eddystone Tower.— This justly celebrated work, which consisted entirely of stone, was commenced in 1756, and the masonry was finished in 1759. Smeaton was the first engineer who adopted a structure of masonry for a sea tower and dovetailed joints for the stones, which averaged a ton in weight. This work cannot be regarded as a safe model for general imitation in exposed situations, and Rudyetd’s earlier tower was certainly as successful in resisting the forces to which it was exposed. Rudyerd unquestionably selected for so small a rock as the Eddystone a preferable form to that adopted by Smeaton. The sharply curved profile in Smeaton’s design greatly reduced the diameter of the building at a small height above the rock, and so reduced its strength.
Smeaton’s reasoning about the similarity of a tower exposed to the surf and an oak tree resisting the wind was very conclusively shown to be fallacious by the late Mr Alan Stevenson. The arching of the floors, as shown in fig. 1, was also a source of weakness which the introduction of the iron chains, shown black in the diagram, was intended to counteract. Mr Douglass in 1878 stated that “for several years the safety of the Eddystone had been a matter of anxiety and watchful care to the corporation of the Trinity House, owing to the great tremor of the building with each wave stroke.” He also stated that the projecting cornice at the top had been lifted, and that the rock itself had been considerably undermined. A new tower has now (1882) been erected in place of Smeaton’s by Mr Douglass.
Bell Rock Lighthouse Tower.— The Bell Rock, which lies 12 miles off the coast of Forfarshire, is fully exposed to the assaults of the German Ocean. The rock is of considerable extent but of a low level, the tower being covered about 16 feet at high water of spring tides. Mr R. Stevenson, of Edinburgh, when he first landed on the rock, decided to adopt a stone tower as Smeaton had done at the Eddystone, but he deviated largely from that design in the thickness of the walls, in raising the tower to 100 feet instead of 68 feet, and the level of the solid to 21 feet above high water instead of 11 feet. Instead of employing arched floors as at the Eddystone, he adopted lintel stones for the floors which formed part of the outward walls, and were feathered and grooved as in carpentry, besides having dovetailed joggles across the joints where they formed part of the walls. It will be seen on fig. 2 that the floors instead of being sources of weakness, as in Smeaton’s tower, were converted into effective bonds tying the walls together. He also used a temporary beacon or barrack on the rock for the engineer and his workmen to live in while the tower was in progress. The bill intro-dueed into parliament for this work in 1802 was not passed in consequence of financial difficulties. As the Bell Rock was scarcely dry at low water, while the Eddystone was scarcely covered at high water, the commissioners, in order to fortify Mr Stevenson’s views, consulted Mr Telford, and before going to parliament for the second time they also, on Mr Stevenson’s suggestion, obtained for the scheme the support of Mr Rennie, with whom he could afterwards advise in case of emergency during the progress of the work. The second bill was passed in 1806, and the works, which were begun in 1807, were finished in 1810, and the light was exhibited in 1811. The total weight of the tower is 2076 tons.
Skerryvore Lighthouse.— The Skerry vore Rocks, 12 miles off the island of Tyree in Argyllshire, which is the nearest land, are wholly open to the Atlantic. The works, designed and carried out by the late Mr Alan Stevenson, were commenced in 1838 and finished in 1843. The first temporary barrack was destroyed in 1838, and another erected on a more sheltered part of the rock. The tower, which is of a hyperbolic curve, is 138 feet high, 42 diameter at the base, and 16 at the top. Its weight is 4308 tons.
Bishop Rock.— The Bishop Rock, lying off the Scilly Islands, is fully exposed to the Atlantic. It was designed by the late Mr James Walker, and carried out by Afr J. N. Douglass. It is 100 feet above high water, 34 feet in diameter at the base, and 17 at top. The lowest part of the foundation of tower is covered about 19 feet at high water springs; the solid is 20 feet above high water, where the walls are 9 feet thick, and decrease to 2 feet at the top. Owing to the great tremor in this building, it has lately been found necessary to strengthen it by an internal structure of ironwork.
Wolf Rock.— This much exposed rock is about midway between Scilly and the Lizard Point, and is submerged to the depth of about 2 feet at high water. The first design for a lighthouse was in 1823, by Mr R. Stevenson, but it was not till 1862 that a lighthouse was commenced under the superintendence of Mr Douglass, from a design by the late Mr Walker. It is 116∣ feet high, 41 feet 8 inches diameter at the base, decreasing to 17 at the top, and the walls are 7 feet 9∣ inches thick, decreasing to 2 feet 3 inches. The shaft is a concave elliptic frustum, and contains 3296 tons. The lower part of the tower has projecting scarcements in order to break up the sea, but, as has been already stated in the case of the Eddystone, such projections are not in accordance with the principle of uniformity of external surface, and are, therefore, more likely to produce disturbance of the masonry than to add to its stability.
Dhu Heartach Rock Lighthouse.— The Dhu Heartach Rock, which is 35 feet above high water, is 14 miles from the island of Mull, which is the nearest shore. The maximum diameter of the tower, which is of parabolic outline, is 36 feet, decreasing to 16 feet; the shaft is solid for 32 feet above the rock; the masonry weighs 3115 tons, of which 1810 are contained in the solid part. The temporary barrack for the workmen was made of malleable iron bars with an iron drum on the top in which the workmen lived. This tower was designed by Messrs D. & T. Stevenson, and occupied six years in erection, the length of the working season being only about two and a half months in each year.
Chickens Rock Lighthouse.— The Chickens Rock lies 1 mile off the Calf of Man. The curve of the tower, which is 123 feet 4 inches high, is hyperbolic, the diameter varying from 42 feet to 16 feet. The tower is submerged 5 feet at high-water springs. The solid is 32⅜ feet in height, weighing 2050 tons, the whole weight of the tower being 3557 tons. The walls decrease from 9 feet 3 inches to 2 feet 3 inches in thickness. The work was designed by Messrs D. & T. Stevenson, and was begun in 1869 and completed in 1874.
Great Basses Lighthouse near Ceylon.— Great Basses lighthouse lies 6 miles from the nearest land, and was designed by Mr Douglass. The tower has a cylindrical base 32 feet in diameter, above which is a tower 67 feet 5 inches high and 23 feet in diameter. The walls vary in thickness from 5 feet to 2 feet. The tower, including the base, contains about 2768 tons, and the work was finished in three years.
There are several other lighthouses in Ireland, India, and America which merit more attention than our space admits of, and we shall therefore conclude with directing the attention of the engineer to the important influence of the configuration of rocks in modifying the breaking of waves. It cannot but excite surprise that some of the structures which were erected on the Eddystone should have withstood the waves so long as they did. This fact seems to lead to the conclusion that the Eddystone Rock, at one time at least, acted to some extent as a shelter to the structures which were built on it During a summer gale when Dhu Heartach lighthouse was being erected fourteen stones each of 2 tons weight, which had been fixed on the tower by joggles and Portland cement at the level of 37 feet above high water, were torn out and swept off into deep water, as shown on Plate VII. At the Bell Rock stones of 2 tons weight were several times swept away during the construction of the tower, while it is a remarkable fact that no stones were ever moved at the Eddystone. But what is more striking, the thin glass panes of Winstanley’s first tower stood successfully through a whole winter’s storms at the same level above the water as that at which the fourteen heavy blocks were swept away at Dhu Heartach, where it was found necessary from the experience acquired when constructing the lighthouse to raise the solid base of the tower to nearly the same height above the water as the glass panes in Smeaton’s tower, which have hardly ever been broken during the storms of more than a hundred years.
The conclusion then which seems fairly deducible from these facts is that the level of the plane of dangerous impact of the waves above high water depends upon the relation subsisting between their height and the configuration of the rocks above and below high water, as well as perhaps on the configuration of the bottom of the sea near the lighthouse. Thus, while the rock at Dhu Heartach, from its height above high water, forms a great protection against the smaller class of waves, it operates as a dangerous conductor to the largest waves, enabling them to exert a powerful horizontal force at a much higher level than they would had the rock been lower. The lighthouse engineer must therefore beware of taking it for granted that Smeaton’s Eddystone tower is a model for general imitation, and must carefully consider as best he can in what way the configuration of the rock may affect the stability of the tower which he has to design. Unfortunately in the present state of our information no specific directions can be laid down for his guidance iu this matter, but the following general rules of construction may be given :—
(1) The tower should have a low centre of gravity, and sufficient mass to prevent its being upset by the waves. (2) It should be throughout circular in the horizontal plane, and either straight or continuously curved in the vertical plane, so as to present no abrupt change of outline which would check the free ascent of the rising waves, or the free descent of the falling waves, or the free vent of those passing round the tower. All external scarcements in the vertical plane, or polygonal outline in the horizontal plane, are therefore objectionable. (3) Its height, caetcris paribus, should be determined by the distance at which the light requires to be seen by the sailor. The rule for determining this height will be afterwards given. (4) Where the rock is soft, or consists of ledges which are easily torn up, the tower should spring from the foundation-course at a low angle with the surface of the rock, so as to prevent its being broken up by reaction of the waves from the building; or, in other words, the tower must have a curved profile. But special care should be taken to sink the foundation-courses below the surface of the rock, as the superincumbent weight decreases with the sine of the angle of inclination of the wall. If the rock overhangs, owing to the wearing action of the waves, the tower should, if possible, be built at a distance from the place where this dangerous action is in progress. (5) Where the rock is hard and of ample area, the tower may be of such a curved form as will best suit the economic arrangement of the materials, so as to avoid an unnecessary thickness of the upper walls. (6) When the rock is hard, but of small dimensions, the diameter above the base should not be suddenly reduced by adopting a curved profile, but a conical outline should be adopted; and if the rock be hard, but of yet smaller dimensions, a cylindric form of greater height should be adopted so as to thicken the walls, and to increase the weight and therefore increase the friction, which is directly proportional to the weight of the blocks of masonry. In all cases where the rock is small the thickness of the walls should be decreased by steps or scarcements internally, but never externally. (7) The level of the top of the solid part of the tower, and the thickness of the walls above it, should, in different towers having the same exposure, be deteπnined in each case by the level and configuration of the rock and of the bottom of the sea. (8) The best position for the tower is not necessarily the highest part of the rock. It should, in each case, be selected so as to secure the greatest protection in the direction of the maximum fetch and deepest water near the reef. (9) The tower should not, if possible, be erected across any chasm which divides the rock, or in the direction of any gully which projects into it, especially if it be of converging form, which would concentrate wave action. (10) No permanent fixture of the tower to the rock is required for increasing the.stability of the structure. The foundation-course (unless where a curved profile is adopted) becomes, indeed, in the end the most stable of all, because it has the greatest weight above it, to keep it in its place. (11) The stones should, however, be sufficiently connected together, and fixed to the rock, in order to prevent their being washed away during the construction of the work, when they have no superincumbent weight to keep them in their beds. (12) The tower should rest on a truly level base, or on level steps cut in the rock. (13) The pressure of all the materials within the tower should act vertically, so as not to produce a resolved force acting laterally as an outward thrust. (14) The tower should be of such height and diameter, with walls of such thickness, as to prevent the masonry being disturbed by the impact of the waves. (15) The entrance door should be placed on that side of the tower where the length of fetch is shortest, or where from the configuration of the reef and the depth of water the force of the waves is least. This was determined at the Bell Rock by the distribution of the fucus which grew on the lower parts of the tower during the first winter, the vegetation being least where the waves were heaviest. (16) The materials should be of the highest specific gravity that can be readily obtained, and, in some special cases, lead, or dove-tailed blocks of cast iron set in cement, might perhaps be employed.
Plate VII. shows sections on the same scale of a number of the more remarkable lighthouse towers.
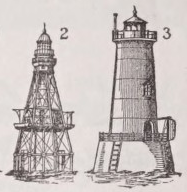
Fig. 3 shows an iron pile light erected at Haneda, in the Bay of Yedo, Japan.
Modes of Uniting the Stones and Courses of Masonry.— Fig. 4 (p. 618) shows the mode of combining the stones during construction at different lighthouses in the United Kingdom and in America.
II. LIGHTHOUSE ILLUMINATION.
What is required of every lighthouse apparatus is either the equal distribution of the rays constantly or periodically over the whole horizon, or else their unequal distribution over certain azimuths only.
The first of these two cases, viz., the equal distribution of the light, will be best understood by explaining the different manner in which the rays are operated on by the apparatus for a fixed light and by that for a revolving light. The characteristic of a fixed light, which is that of being seen constantly and always of the same power round the whole horizon, might no doubt be perfectly produced by a naked flame without any apparatus, but then all the rays which did not fall on the navigable track of shipping would be lost to the sailor. In order then to intercept and utilize those rays which, instead of falling on this navigable track, would either go upwards to the sky or downwards on the shore close to the lighthouse tower, and on that part of the sea which is very near the shore, we must have recourse to optical agents both for bending down the rays which naturally point too high, and for bending up those which point too low. It thus appears that the apparatus for a fixed light should bend the...