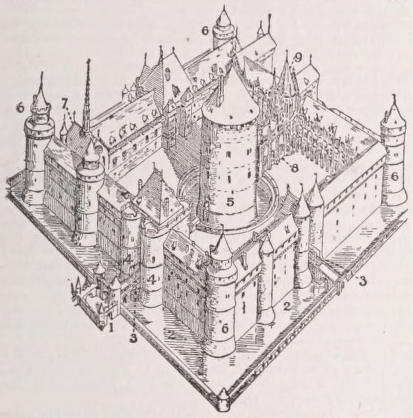
Confining our narrative of the progress of castle-building to Britain, we notice first the hiU-forts which are ascribed to the ancient Britons. Typical examples of them are the Herefordshire Beacon on the Malvern Hills, and the Barmekin of Echt in Aberdeenshire. The latter consists of the remains of two circular dry stone walls surrounded by three ditches. The inner wall seems to have been about 12 feet thick, and 300 yards in circumference, and contains five entrances all in an oblique direction. The outer wall, which is said to be more modern than the inner, is much more entire, and has no entrances through it. The ditches are about 9 feet broad....
Of the castella which the Romans erected in this country during their long occupation of it, Richborough Castle near Sandwich in Kent is almost the only relic. It is, from the evidence of coins found there, supposed to have been built, or at any rate completed, in the time of the Emperor Severus. The ruins at present form nearly three sides— the southern, western, and northern—of a rectangle, and it is commonly supposed that the fourth side, the eastern, facing the River Stour, has been destroyed by the giving way of the terrace on which it stood. The length of the southern wall is 260, of the western 460, and of the northern 440 feet.
The height of the walls varies from 10 to 30 feet; and their thickness, from 11 to 12 feet at the base, diminishes slightly towards the top. In the western and northern walls are two openings which are usually denominated the decuman and postern gates. Round towers are said to have existed at the corners, and square ones at convenient distances along the walls, but no traces of them are now to be found. The walls, which are enormously strong and faced with regular courses of squared stones, consist of rows of boulders alternating with courses of bonding tiles. Nearly in the centre of the castle is the base of a cruciform building resting on a substructure of masonry, which is conjectured to have been the augurale, where the auguries were taken, and where was situated the sacellum for the reception of the ensigns.
Regarding the castles built by our Saxon forefathers our knowledge is scanty. They were probably not very numerous, and some of them were built principally of wood. Alfred, who did so much for the defence of the country, constructed several strongholds which his successors do not seem to have kept up or improved. At all events they offered little resistance to William the Norman, who, in order effectually to guard against invasions from without as well as to awe his newly-acquired subjects, immediately began to erect castles all over the kingdom, and likewise to repair and augment the old ones. Besides, as he had parcelled out the lands of the English amongst his followers, they, to protect themselves from the resentment of the despoiled natives, built strongholds and castles on their estates, and these were multiplied so rapidly that tow ards the latter end of the reign of King Stephen they amounted to 1115.
As the feudal system gathered strength, the lords of castles began to arrogate to themselves a royal power, not only within their castles, but likewise in their environs, —exercising judicature both civil and criminal, coining money, and arbitrarily seizing forage and provisions for the subsistence of their garrisons, which they afterwards demanded as a right. Their insolence and oppression grew to such a pitch that, according to William of Newbury, “there were in England as many kings, or rather tyrants, as lords of castles;” and Matthew Paris emphatically styles them “nests of devils and dens of thieves.” The licentious behaviour of the garrisons having at length become intolerable, it was agreed in the treaty between Stephen and Henry II., when the latter was duke of Normandy, that all the castles built within a certain period should be demolished; in consequence of which many were actually razed, but not the number stipulated.
The style of castle erected in England after the Conquest seems to have been that of buildings of a similar kind in France, such as the castles of Chamboy, Domfront, Falaise, Nogent-le-Rotrou, Beaugency, Loches, Chauvigny, and many others. Like them, the Norman castle was commonly situated on an eminence, or on the bank of a river. The whole site of the castle, which was frequently of great extent and irregular figure, was surrounded by a deep and broad ditch, called the moat or fosse, which could be easily filled with water or left dry. In some of the later castles, before the principal entrances was placed an outwork called the barbacan, which was a high wall surmounted by battlements and occasionally turrets to defend the gate and the drawbridge, which communicated therewith. The drawbridge across the moat was constructed of wood, and, by means of chains and weights, could be pulled up against the entrance, thus cutting off all communication with the outside. On the inside of the moat stood the outer bailey wall, about 8 or 10 feet thick, and from 20 to 30 feet high, surmounted by a parapet not less than 1 foot thick, with crenellated embattlements or embrasures. This parapet afforded protection to the defenders of the castle, who stood upon the wall, and through the crenelles discharged arrows, darts, and stones at the besiegers. On the wall, and projecting out from it were built at proper distances square or round towers, sometimes called bastions, generally one story higher than the wall so as to command it. The lower story of the walls and towers was often built with a batter, or slope outwards to strengthen, and also to keep the assailants farther from, the walls. Thus the defenders were not compelled to lean far over the parapet, and expose their bodies to the archers of the enemy who were placed at a distance to guard those engaged in undermining the walls. In one of the towers and sometimes in the wall near a tower was the postern gate at a considerable distance from the ground. This gate was used for the egress of messengers during a siege. The principal entrance or main gate of the castle was of great strength, and was usually flanked with strong towers having embattled parapets. It was made of wood, cased with iron, and was rendered doubly secure by an iron portcullis which slid downwards in grooves in the masonry. Within the outer wall was a large open space or court called the outer bailey, bayle, or ballium, in which stood commonly a church or chapel. On the inside of the outer bailey and surrounded by a ditch stood another wall and parapet, with gate and towers similar to those on the outer wall. Round the inside of this inner wall were arranged the offices for the servants and retainers, the granaries, storehouses, and other necessary buildings. These constituted the inner bailey. Within all these was the keep, built sometimes on an artificial mound. It was a large, high, square or rectangular tower more strongly fortified than any of the other parts of the castle, and was the last resort of the garrison when all the outworks were taken. Its walls, from 10 to about 20 feet in thickness at the base, and diminishing towards the top, on which was placed an embattled parapet, often admitted of chambers and staircases being constructed in them. On each side of the keep there was usually a flat Norman buttress, and at the corners were embattled turrets carried one story higher than the parapet, as may bo seen in the keeps ∩f Rochester, Newcastle, &c.
The entrance was on the first floor, and was reached by an open flight of steps, which could be readily defended, or by a staircase in a turret at one of the angles. The interior was divided by a strong middle partition wall, in which were openings for communication with the different apartments. In this wall was the well of the castle, often of great depth, and with a shaft ascending through all the stories to the top of the keep. The several floors were of stone or wood. The basement floor contained the storerooms and the dungeon for prisoners, and had no fights from the outside. On the first floor were situated the soldiers’ apartments, guard-room, &c., lighted only by small loopholes. The second floor was taken up by the baronial hall in which the baron or governor and his retainers dined. The third floor contained, probably, the chapel and apartments of the governor and his family. The two upper floors were lighted by small round-headed Norman windows. Although there were unquestionably great variations in the structure of castles, yet the most perfect of them were built on the plan above described. As an illustration we give a ground-plan of Dover Castle copied by permission from The Architect.
The towers along the outer bailey wall (such as Avranches tower, Marshall’s tower, and the Constable’s tower in Dover Castle) were, in the case of royal castles, each protected by men of approved fidelity and valour, to whom estate^ were granted on condition of their performing castle-guard. Each had also to keep his particular tower in repair, and supply the requisite number of men to defend it during a siege. In process of time these services were commuted for annual rents, sometimes styled wardpenny and waytfee, but commonly castle-guard rents, payable on fixed days, under prodigious penalties called sursizes. At Rochester if a man failed in the payment of his rent of castle-guard on the feast of St Andrew, his debt was doubled every tide while the payment was delayed. These were afterwards restrained by an Act of Parliament made in the reign of Henry VIII., and finally annihilated, with the tenures by knight’s service, in the time of Charles II. Such castles as were private property were guarded either by mercenary soldiers, or by the tenants of the lord or owner. Windsor, Warwick, Kenilworth, Conway, Carnarvon, and many others of the later Norman castles differ from the earlier ones chiefly in the structure of the keep, which contained in some instances an open quadrangular court, and had the chapel, the hall, and the state apartments arranged round the sides. The turrets at the corners and on the walls were of various shapes, round, square, and polygonal, and had embrasures and machicolations.
The machicolations were corbelled projections, with apertures between, down which stones could be thrown, or molten lead poured, on the assailants. The principal entrances were defended by large circular towers, with machicolations over the front of the gate, and sometimes more than one portcullis.
The Scotch castles were in general square or rectangular keeps or peels, and depended for their security greatly upon their site. Some of them were situated on precipitous rocks on the seacoast, such as Fast, Tantallon, Dunot-tar; others on islands in a lake or river, such as Lochleven and Th reave. Edinburgh and Stirling castles, like many others in England and on the Continent, illustrate well one of the functions often discharged by fortresses, that of forming a nucleus for a village or city.
As civilization advanced and the country enjoyed more peace and security, buildings were erected with a greater regard to comfort and elegance, though still retaining many of the features of a fortress, such as the moat, the drawbridge, and the gatehouse. Examples of these castellated mansions are seen in Caistor, Norfolk, and Herstmonceaux, Sussex, erected in the 15th century. But it should not be forgotten that many of the castles of older date were by subsequent repairs, improvements, and adaptations so transformed in course of time as to resemble more modern structures. Castles of recent date are merely imitations of these with some of their features preserved for ornament.
See Grose’s Antiquities, King’s Munimenta Antιqzιa, Britton’s Architectural Antiquities, Brayley’s Ancient Castles of England and Wales, Beattie’s Castles and Abbeys of England, Billings’s Baronial and Ecclesiastical Antiquities of Scotland, Μ. Viollet-le-Duc’s Didwnnairede l'Architecture, Μ. de Cmιτnont , 3 Abécédaire ou Rudiment d ’ Archéologie, and many notices in various architectural and archaeological periodicals. (R. M‘K.)